Bret Llewellyn

BEDS3
BATHS2 full
SQUARE FEET1,104
MLS#B1698916
STATUSActive
PROPERTY TYPEResidential - Single Family
SCHOOLAmherst
Property Description
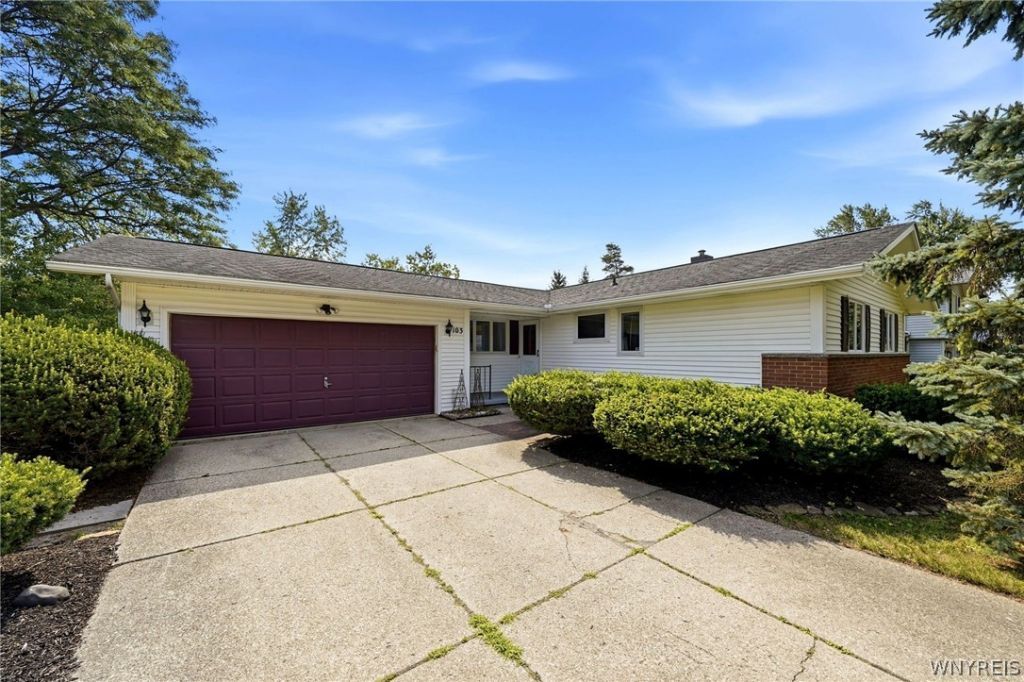
Welcome to 103 Colony Court, a spacious 3-bedroom, 2-full-bath ranch offering comfortable one-floor living and an attached two-car garage. The functional full kitchen opens to the dining area and flows directly into the expansive great room/family room, creating an ideal layout for everyday living and entertaining. Hardwood floors, abundant natural light, a classic fireplace, large picture windows, built-in storage, and generous closet space add warmth and character throughout. Outside, enjoy a sizable backyard surrounded by mature landscaping and a covered patio with a retractable awning. The full, partially finished basement offers additional recreation, workshop, utility, and storage space. A well-designed home with plenty of space and potential to make your own! Offers due on Tuesday, July 21st, time TBD
Property Features
Property Type: Residential - Single Family
Basement: Full, PartiallyFinished, SumpPump
Cooling: CentralAir
Fireplaces: 1
Garage: 2 car attached
Heating: Gas, ForcedAir
Home Style: Ranch
Lot Size: 0.29 Acres
Roof Type: Architectural, Shingle
Stories: 1.0
Taxes: $6,283
Year Built: 1959
Amenities
DiningArea
EatInKitchen
SeparateFormalLivingRoom
LivingDiningRoom
BedroomOnMainLevel
Workshop
Awnings
ConcreteDriveway
Fence
Feature Descriptions
Appliances: Dishwasher, ElectricCooktop, Freezer, Disposal, GasWaterHeater, Microwave, Refrigerator
Days on Site: 2
Exterior: AluminumSiding, VinylSiding, CopperPlumbing
Fencing: Partial
Flooring: CeramicTile, Hardwood, Varies
Laundry: InBasement
Lot: Rectangular, RectangularLot, ResidentialLot
Lot Dimensions: 80X160
Parcel#: 142289-068-130-0006-011-000
Parking: Attached, Garage, GarageDoorOpener
Parking Notes: Attached, Garage, GarageDoorOpener
Patio/Porch: Covered, Porch
Sewer: Connected
Utilities: CableAvailable, SewerConnected, WaterConnected
Water: Connected, Public
Window: ThermalWindows
Local Schools
School District: Amherst
Listed By / Shown By
Listing By
Agency Name: HUNT Real Estate Corporation
Agency Contact: 716-908-7726
Shown By
Agent Name: Bret Llewellyn
Agent Phone: Cell: (716) 909-1785
Agency Title: MJ Peterson Real Estate

Estimate Your Payment
Estimated Payment
$ 1,278.50 per month $667.45 Principal & Interest $523.58 Property Tax $87.47 Homeowner's InsuranceChange Payment Information
Privacy Policy / DMCA Notice / ADA Accessibility


This site is hosted, designed and copyright
© 1994 - 2026 by
Delta Media Group, Inc. -- Patent Pending --
103 Colony Court | MLS# B1698916
This single family home located at 103 Colony Court, Buffalo, NY 14226 is currently listed for sale with an asking price of $299,900. This property was built in 1959 and has 3 bedrooms and 2 full baths with 1104 sq. ft. Colony Court is located within the Amherst school district. Search Buffalo real estate on bllewellyn.mjpeterson.com today.