Bret Llewellyn

BEDS3
BATHS1 full
SQUARE FEET1,431
MLS#R1714559
STATUSActive
PROPERTY TYPEResidential - Single Family
SUBDIVISIONBayside Sec 02
SCHOOLWebster
Property Description
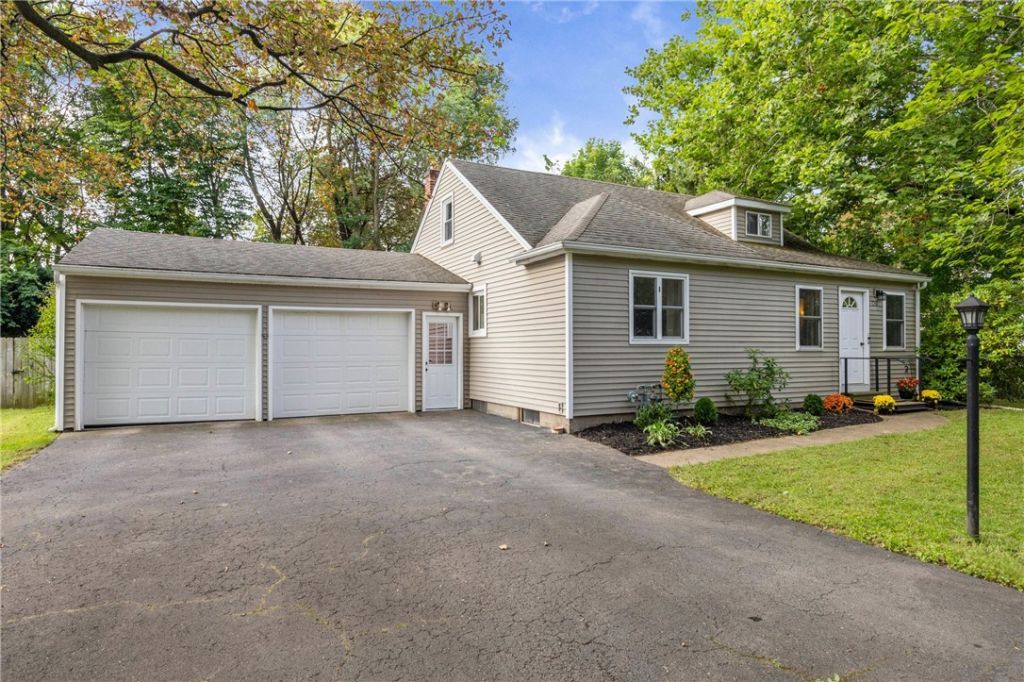
Charming 3-bedroom vinyl sided Cape Cod offering a wonderful blend of updates, character and convenience! The remodeled white kitchen cabinets , features stainless steel appliances, quartz countertops, a breakfast bar and pantry for additional storage. Some new windows. Updated bathroom. Hardwood floors on the main level, while brand-new carpeting adds comfort to the second floor. Additional highlights include a full basement, spacious 2.5-car attached garage and a large, fully fenced backyard-perfect for outdoor enjoyment, pets or entertaining. Conveniently with easy access to expressways, Wegmans, shopping, dining and everyday amenities. Move-in ready and waiting for its next owner! Delayed Negotiations September 22nd at 5pm
Property Features
Property Type: Residential - Single Family
Basement: Full, SumpPump
Cooling: CentralAir
Fenced: Yes
Garage: 2.5 car attached
Heating: Gas, ForcedAir
Home Style: CapeCod
Lot Size: 0.28 Acres
Roof Type: Asphalt, Architectural, Shingle
Stories: 1.0
Taxes: $5,192
Year Built: 1950
Amenities
BreakfastBar
CeilingFans
EatInKitchen
SeparateFormalLivingRoom
LivingDiningRoom
Pantry
QuartzCounters
WindowTreatments
BedroomOnMainLevel
MainLevelPrimary
PrimarySuite
ProgrammableThermostat
BlacktopDriveway
FullyFenced
PrivateYard
SeeRemarks
Feature Descriptions
Appliances: Dryer, Dishwasher, ExhaustFan, Disposal, GasOven, GasRange, GasWaterHeater, Refrigerator, RangeHood, Washer
Exterior: VinylSiding, CopperPlumbing
Fencing: Full
Flooring: Carpet, CeramicTile, Hardwood, Varies
Laundry: InBasement
Lot: NearPublicTransit, Rectangular, RectangularLot, ResidentialLot
Lot Dimensions: 110X110
Parcel#: 265489-078-100-0002-053-000
Parking: Attached, Garage, Driveway, GarageDoorOpener
Parking Notes: Attached, Garage, Driveway, GarageDoorOpener
Sewer: Connected
Utilities: CableAvailable, ElectricityConnected, HighSpeedInternetAvailable, SewerConnected, WaterConnected
Water: Connected, Public
Window: Drapes, ThermalWindows
Local Schools
Middle School: Willink Middle
Elementary School: Dewitt Road Elementary
School District: Webster
Listed By / Shown By
Listing By
Agency Name: RE/MAX Realty Group
Agency Phone: 585-248-0250
Shown By
Agent Name: Bret Llewellyn
Agent Phone: Cell: (716) 909-1785
Agency Title: MJ Peterson Real Estate

Estimate Your Payment
Estimated Payment
$ 1,036.55 per month $533.91 Principal & Interest $432.67 Property Tax $69.97 Homeowner's InsuranceChange Payment Information
Privacy Policy / DMCA Notice / ADA Accessibility


This site is hosted, designed and copyright
© 1994 - 2026 by
Delta Media Group, Inc. -- Patent Pending --
421 Bayside Drive | MLS# R1714559
This single family home located at 421 Bayside Drive , Webster, NY 14580 is currently listed for sale with an asking price of $239,900. This property was built in 1950 and has 3 bedrooms and 1 full baths with 1431 sq. ft. Bayside Drive is located in the Bayside Sec 02 subdivision within the Webster school district. Search Bayside Sec 02 real estate on bllewellyn.mjpeterson.com today.