Bret Llewellyn

BEDS4
BATHS3 full 1 partial
SQUARE FEET3,025
MLS#B1699574
STATUSActive
PROPERTY TYPEResidential - Single Family
SCHOOLAkron
Property Description
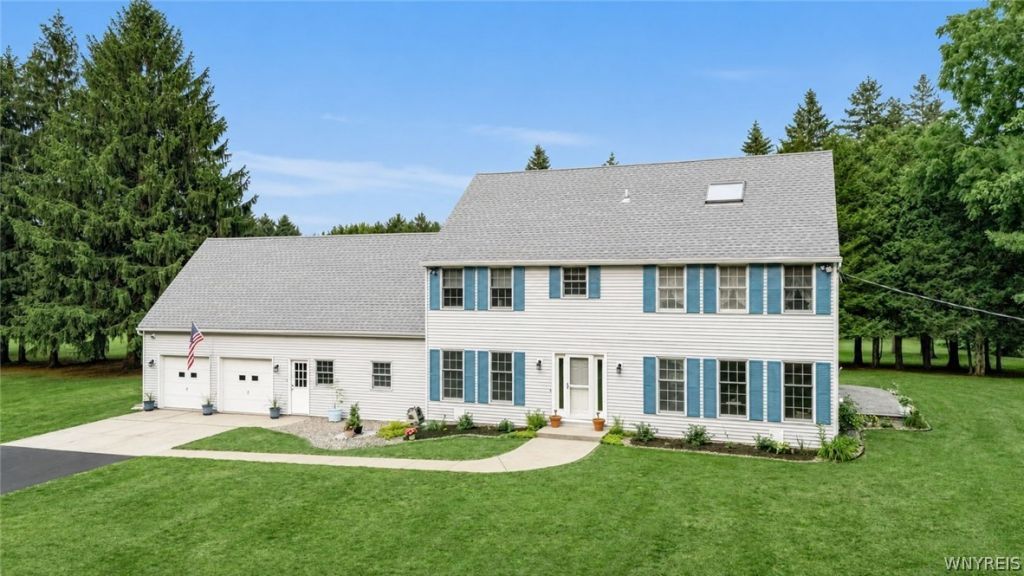
Welcome to this charming country estate on 3.6 acres! The 4 bedroom 3.5 bath Colonial has great curb appeal and sits on a private, park like lot with many mature trees an in-ground pool and pool house! The 40X35 pole barn is a great space for storage of cars,boats,trailers,RVs and hobby enthusiasts! Enter through the new front door and tiled foyer to the spacious, dining room and formal living room.Enjoy cold nights in front of the Vermont Castings Defiant wood stove. Two replacement sliders open to a lovely,refurbished (concrete paver)wrap around patio. Kitchen with built-in wall oven, gas cooktop (5 burners) and breakfast room. Convenient half bath.Seperate mudroom/walk-in pantry (space for a first floor laundry). Four nice size bedrooms and full bath on the second floor. Primary bedroom with bath (Jacuzzi tub and shower)and three closets. Third floor bonus room with full bath, pool table and exercise machine. Finished room, storage and shop space in basement with walkout to three bay garage. Two over head doors in front and one in back that opens to rear yard, easy for back yard grilling. Entertain in the amazing, pristine in-ground pool with concrete patio with speaker system. Terrific location with all the space you need yet close to shopping (7 miles to Transit Rd)and highways. Don't miss this opportunity, schedule your appoinment today! Showings start Tuesday, July 21st. Offers due by 2:00 on Monday, July 27th. No Escalation Clauses please.
Property Features
Property Type: Residential - Single Family
Basement: Full, Partially Finished, Walk-Out Access, Sump Pump
Cooling: Window Unit(s)
Fireplaces: 1
Garage: 3 car attached
Heating: Gas, Forced Air, Wall Furnace
Home Style: Colonial
Lot Size: 3.60 Acres
Roof Type: Architectural, Shingle
Stories: 3.0
Taxes: $5,794
Year Built: 1980
Amenities
Attic
Breakfast Area
Ceiling Fan(s)
Separate/Formal Dining Room
Entrance Foyer
Eat-in Kitchen
Separate/Formal Living Room
Jetted Tub
Country Kitchen
Other
Pantry
See Remarks
Sliding Glass Door(s)
Storage
Skylights
Natural Woodwork
Window Treatments
Convertible Bedroom
Bath in Primary Bedroom
Programmable Thermostat
Workshop
Awning(s)
Blacktop Driveway
Fence
Pool
Patio
Private Yard
See Remarks
Feature Descriptions
Appliances: Built-In Range, Built-In Oven, Dryer, Dishwasher, Electric Oven, Electric Range, Gas Cooktop, Gas Oven, Gas Range, Gas Water Heater, Microwave, Refrigerator, Washer
Door Features: Sliding Doors
Exterior: Foam Insulation, Vinyl Siding, Copper Plumbing
Fencing: Partial
Flooring: Carpet, Ceramic Tile, Hardwood, Varies
Laundry: In Basement
Lot: Agricultural, Pie Shaped Lot, Rural Lot
Lot Dimensions: 332X555
Parcel#: 145689-032-000-0002-028-100
Parking: Attached, Electricity, Garage, Storage, Workshop in Garage, Driveway, Garage Door Opener, Other
Parking Notes: Attached, Electricity, Garage, Storage, Workshop in Ga
Patio/Porch: Patio
Pool: In Ground
Security: Security System Owned
Sewer: Septic Tank
Swimming Pool: Yes
Utilities: Cable Available, Electricity Connected, High Speed Internet Available, Water Connected
Water: Connected, Public
Window: Drapes, Skylight(s), Storm Window(s), Wood Frames
Local Schools
School District: Akron
Listed By / Shown By
Listing By
Agency Name: HUNT Real Estate Corporation
Agency Contact: 716-390-5778
Shown By
Agent Name: Bret Llewellyn
Agent Phone: Cell: (716) 909-1785
Agency Title: MJ Peterson Real Estate

Estimate Your Payment
Estimated Payment
$ 1,786.76 per month $1,152.84 Principal & Interest $482.83 Property Tax $151.08 Homeowner's InsuranceChange Payment Information
Privacy Policy / DMCA Notice / ADA Accessibility


This site is hosted, designed and copyright
© 1994 - 2026 by
Delta Media Group, Inc. -- Patent Pending --
6905 Sand Hill Road | MLS# B1699574
This single family home located at 6905 Sand Hill Road, Akron, NY 14001 is currently listed for sale with an asking price of $518,000. This property was built in 1980 and has 4 bedrooms and 3 full and 1 partial baths with 3025 sq. ft. Sand Hill Road is located within the Akron school district. Search Akron real estate on bllewellyn.mjpeterson.com today.