Bret Llewellyn

BEDS4
BATHS1 full 1 partial
SQUARE FEET1,778
MLS#S1715026
STATUSActive
PROPERTY TYPEResidential - Single Family
SCHOOLNew York Mills
Property Description
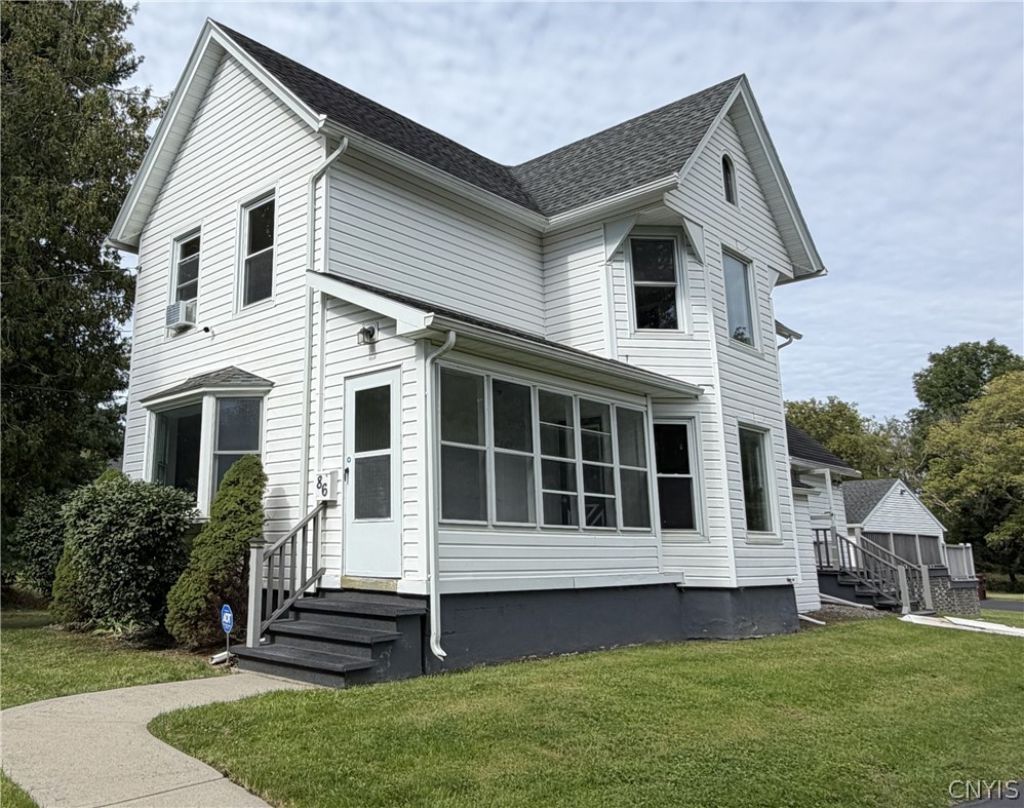
Welcome home to this spacious 4-bedroom, 1.5-bath property, in the NY Mills School District, offering plenty of room inside and out. Set on 1.65 acres, this home provides a wonderful combination of comfortable living space, outdoor enjoyment, and versatile storage. The inviting kitchen features warm wood cabinetry, ample counter space, a center island, stainless-steel refrigerator, and modern appliances, making it a practical space for everyday cooking and entertaining. The home offers four bedrooms, providing flexibility for a growing family, guests, a home office, or additional living space. A bright enclosed porch/sunroom adds another area to relax and enjoy the surrounding property. Step outside onto the large deck, perfect for summer gatherings, grilling, morning coffee, or simply enjoying the peaceful setting. The expansive 1.65-acre lot offers plenty of room for outdoor activities, gardening, pets, or creating your own backyard retreat. A large detached garage provides excellent space for vehicles, equipment, storage, hobbies, or a workshop.
Property Features
Property Type: Residential - Single Family
Basement: Partial
Garage: 1
Heating: Gas, HotWater
Home Style: HistoricAntique
Lot Size: 1.65 Acres
Stories: 2.0
Taxes: $5,247
Year Built: 1884
Amenities
EatInKitchen
CountryKitchen
KitchenIsland
BedroomOnMainLevel
BlacktopDriveway
Deck
Feature Descriptions
Appliances: ElectricOven, ElectricRange, GasWaterHeater, Microwave, Refrigerator
Exterior: VinylSiding
Flooring: Carpet, LuxuryVinyl, Tile, Varies
Lot: IrregularLot, ResidentialLot
Lot Dimensions: 140X461
Parcel#: 317.017-1-49.1
Parking: Detached, Garage
Parking Notes: Detached, Garage
Patio/Porch: Deck
Sewer: Connected
Utilities: SewerConnected, WaterConnected
Water: Connected, Public
Local Schools
School District: New York Mills
Listed By / Shown By
Listing By
Agency Name: Branjen Realty, LLC
Agency Phone: 315-797-7777
Shown By
Agent Name: Bret Llewellyn
Agent Phone: Cell: (716) 909-1785
Agency Title: MJ Peterson Real Estate

Estimate Your Payment
Estimated Payment
$ 1,179.83 per month $656.54 Principal & Interest $437.25 Property Tax $86.04 Homeowner's InsuranceChange Payment Information
Privacy Policy / DMCA Notice / ADA Accessibility


This site is hosted, designed and copyright
© 1994 - 2026 by
Delta Media Group, Inc. -- Patent Pending --
86 Clinton | MLS# S1715026
This single family home located at 86 Clinton, New York Mills, NY 13417 is currently listed for sale with an asking price of $295,000. This property was built in 1884 and has 4 bedrooms and 1 full and 1 partial baths with 1778 sq. ft. Clinton is located within the New York Mills school district. Search New York Mills real estate on bllewellyn.mjpeterson.com today.