Bret Llewellyn

BEDS5
BATHS3 full 1 partial
SQUARE FEET2,244
MLS#R1698926
STATUSActive
PROPERTY TYPEResidential - Single Family
SCHOOLCanandaigua
Property Description
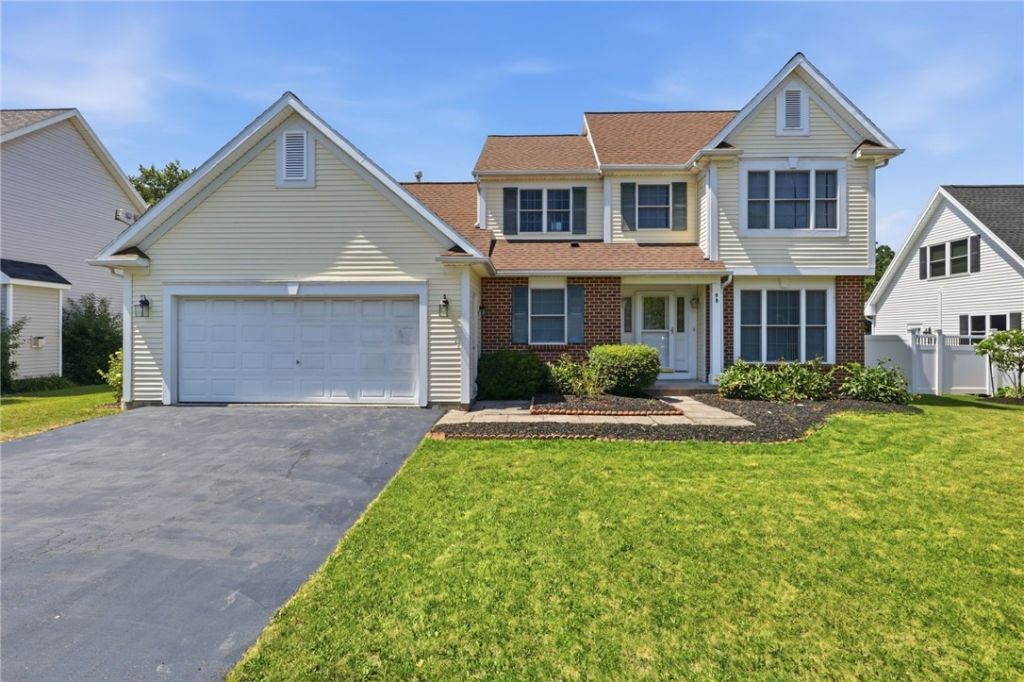
Welcome to 88 Hamlin Drive in Canandaigua, NY! This beautiful home features 3 bedrooms, 3.5 baths, and 1,634 square feet of bright, inviting living space. Large windows throughout the home allow for an abundance of natural sunlight, beautifully highlighting the gleaming natural wood floors. For ultimate convenience, the property also includes a first-floor laundry room and a 2-car attached garage, alongside a lovely primary bedroom featuring an en suite bathroom with a jetted tub. The finished lower level adds valuable additional square footage, with 2 egress windows, a full bath, and flexible space perfect for two additional bedrooms or a private home office. Outdoors, you can relax or entertain on the large, desirable back deck, which comes equipped with a power awning for perfect sunny days. Conveniently located just off N Main Street in the Canandaigua Classics neighborhood, this home places you minutes away from local shopping, dining, and beautiful Canandaigua Lake. Plus, you will enjoy direct access to Route 332 and the NYS Thruway for an incredibly easy commute. Delayed showings until Sunday, July 19th at 9am. All offers are due on Tuesday, July 28th at 5pm. Please allow 24 hours to review all offers.
Property Features
Property Type: Residential - Single Family
Basement: Full, Finished
Cooling: Central Air
Garage: 2 car attached
Heating: Gas, Forced Air
Home Style: Colonial
Lot Size: 0.22 Acres
Stories: 2.0
Taxes: $9,280
Year Built: 2003
Amenities
Breakfast Bar
Separate/Formal Living Room
Granite Counters
Kitchen Island
Sliding Glass Door(s)
Bath in Primary Bedroom
Programmable Thermostat
Awning(s)
Blacktop Driveway
Deck
Feature Descriptions
Appliances: Dryer, Dishwasher, Disposal, Gas Oven, Gas Range, Gas Water Heater, Microwave, Refrigerator, Washer
Days on Site: 3
Door Features: Sliding Doors
Exterior: Block, Frame, Concrete, Vinyl Siding
Flooring: Carpet, Hardwood, Marble, Varies, Vinyl
Laundry: Main Level
Lot: Rectangular, Rectangular Lot, Residential Lot
Lot Dimensions: 75X125
Parcel#: 320200-070-068-0002-010-000
Parking: Attached, Garage, Driveway, Garage Door Opener
Parking Notes: Attached, Garage, Driveway, Garage Door Opener
Patio/Porch: Covered, Deck, Porch
Sewer: Connected
Utilities: Electricity Connected, High Speed Internet Available, Sewer Connected, Water Connected
Water: Connected, Public
Local Schools
High School: Canandaigua Academy
Middle School: Canandaigua Middle
School District: Canandaigua
Listed By / Shown By
Listing By
Agency Name: Griffith Realty Group
Agency Phone: 585-394-8000
Shown By
Agent Name: Bret Llewellyn
Agent Phone: Cell: (716) 909-1785
Agency Title: MJ Peterson Real Estate

Estimate Your Payment
Estimated Payment
$ 1,752.54 per month $865.75 Principal & Interest $773.33 Property Tax $113.46 Homeowner's InsuranceChange Payment Information
Privacy Policy / DMCA Notice / ADA Accessibility


This site is hosted, designed and copyright
© 1994 - 2026 by
Delta Media Group, Inc. -- Patent Pending --
88 Hamlin Drive | MLS# R1698926
This single family home located at 88 Hamlin Drive, Canandaigua, NY 14424 is currently listed for sale with an asking price of $389,000. This property was built in 2003 and has 5 bedrooms and 3 full and 1 partial baths with 2244 sq. ft. Hamlin Drive is located within the Canandaigua school district. Search Canandaigua real estate on bllewellyn.mjpeterson.com today.